
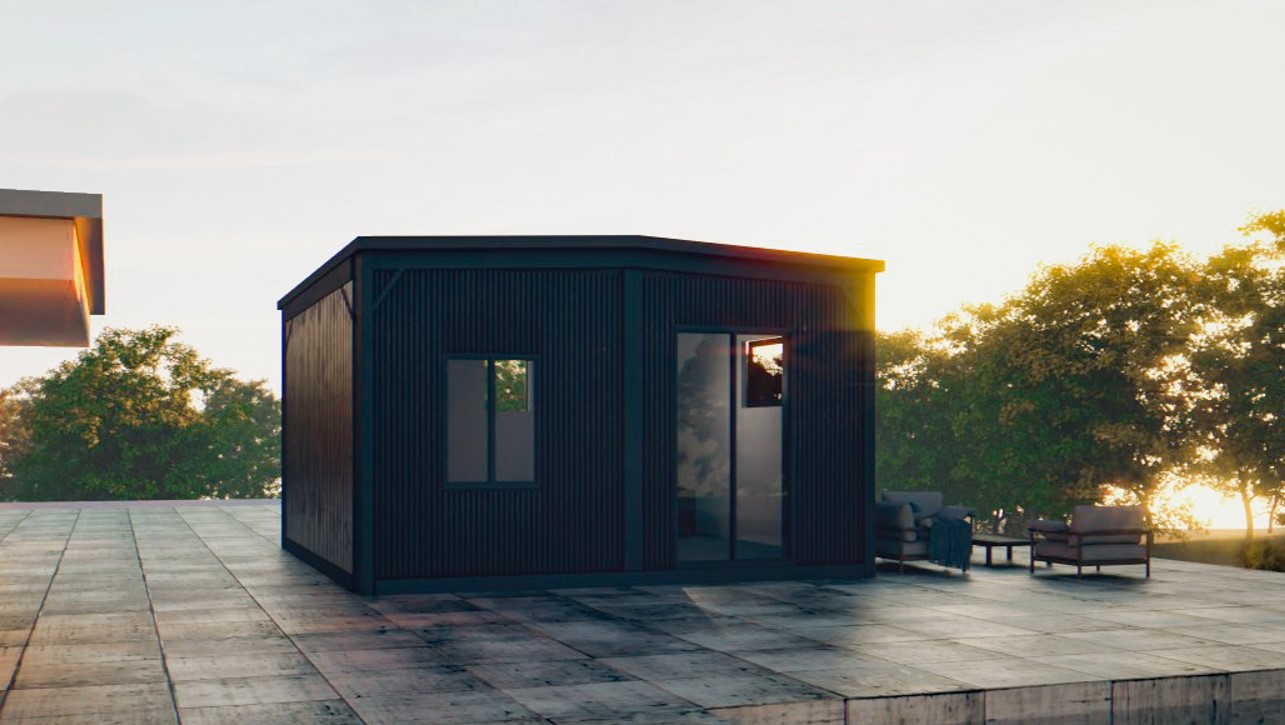
Grande Cabin.
Space to live.
Designed for comfort.
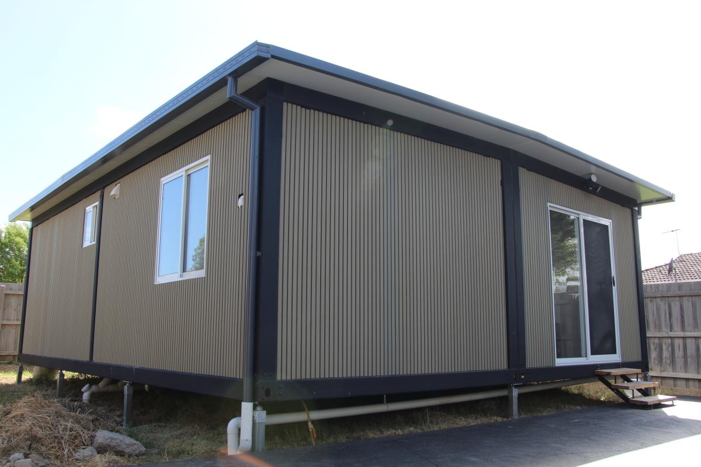
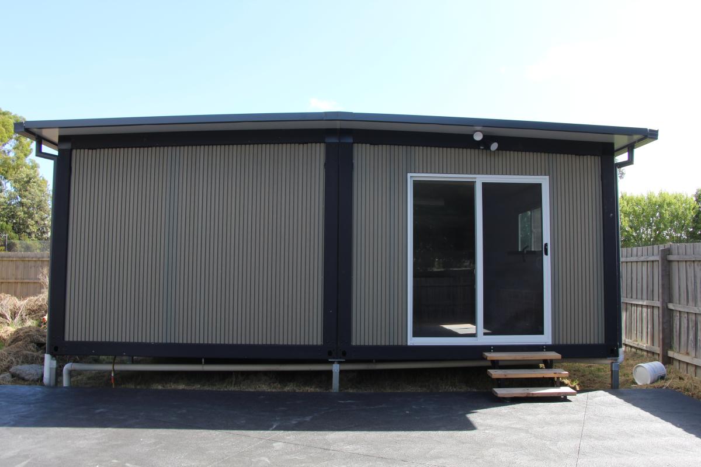
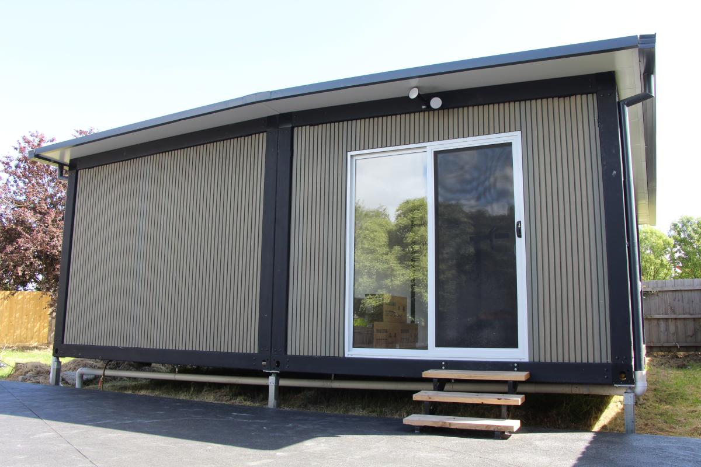
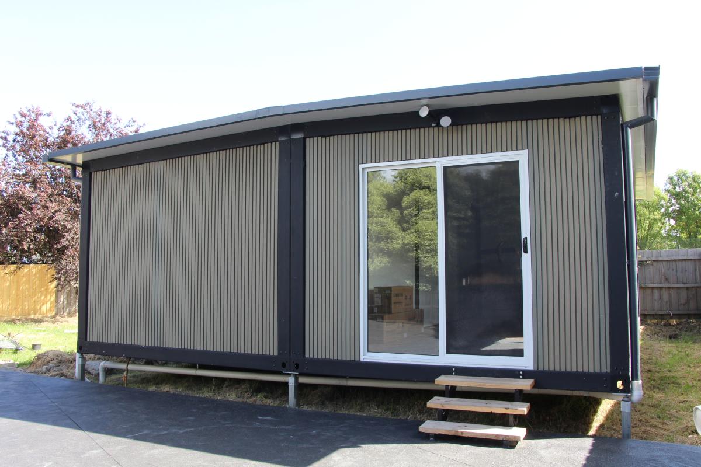
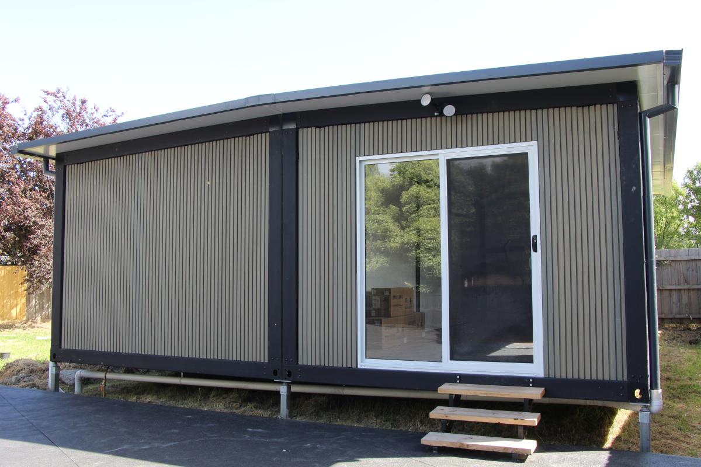
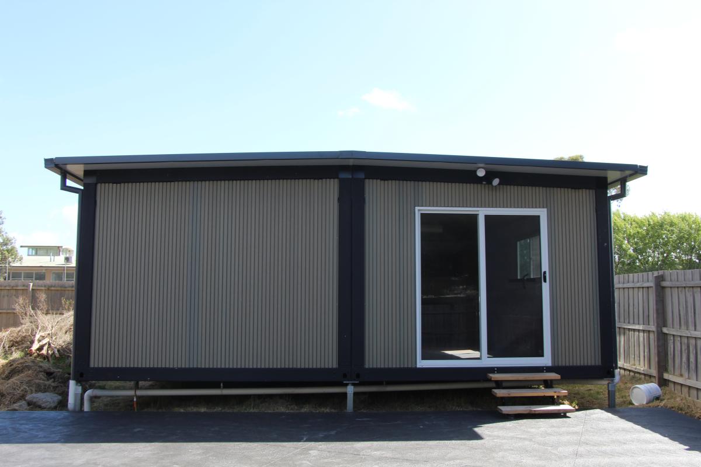
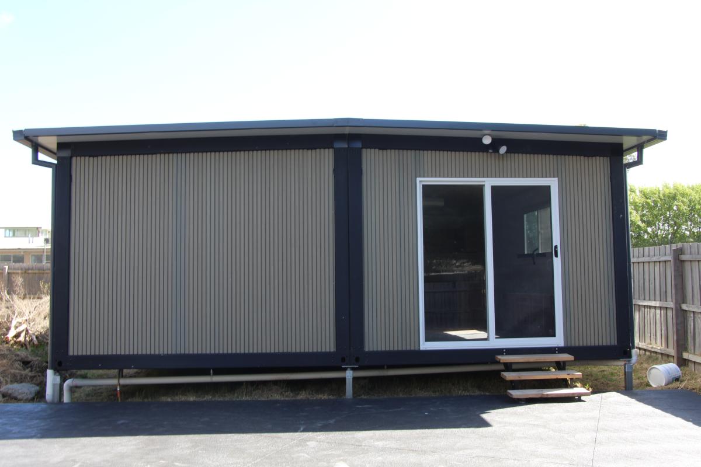
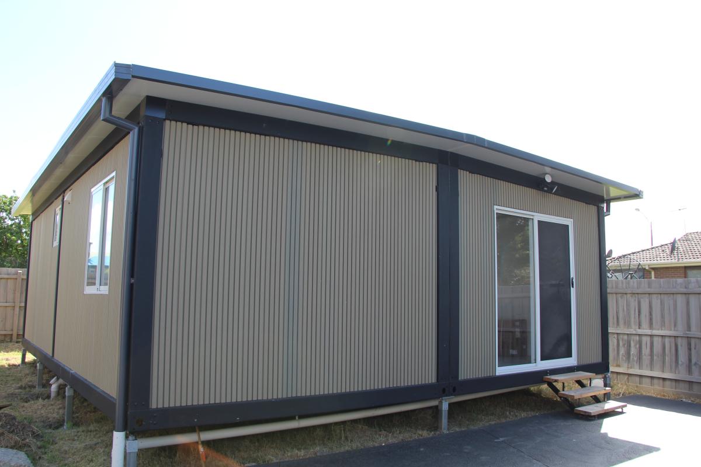
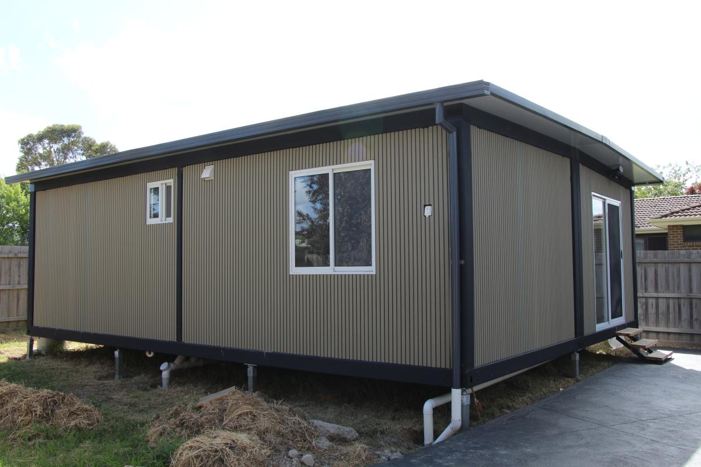
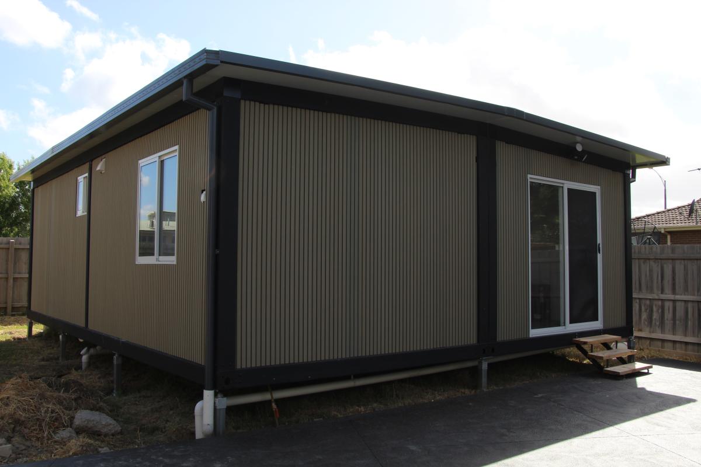
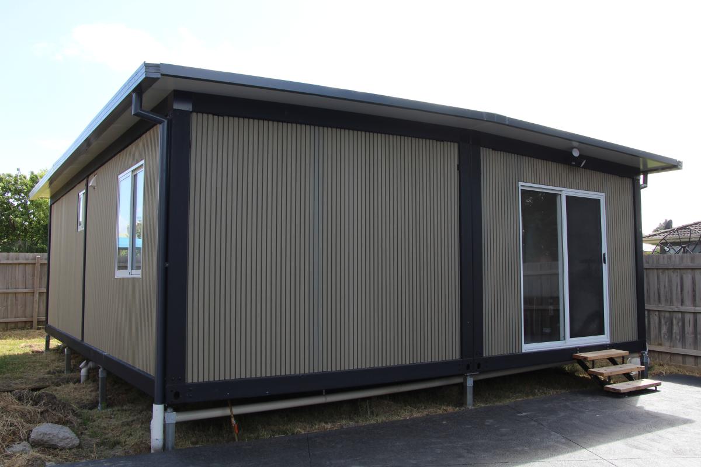
Introducing our charming 6m x 10m Grande Cabin, perfect for modern living. Featuring two bedrooms, a fully equipped kitchen, and ensuite bathroom, this comfortable retreat offers ample space and everyday convenience.
With all permits and certifications included, your move-in process is seamless. Welcome to your new home, where convenience meets tranquillity, promising a delightful living experience tailored just for you.
Grande Cabin
Brochure
Download the Grande Cabin brochure and explore more information about this spacious and comfortable living space.
Download Brochure →
Standard list
of inclusions.
Quality inclusions designed to make your Grande Cabin practical, comfortable and ready for everyday living.
Bathroom / Laundry
- Double glazed argon gas window including fly screen. (600mm x 600mm) sizes optional
- Water marked Australian standard dual flush toilet.
- Vanity with draws. (600mm x 600mm)
- Bathroom overhead cupboard with mirror.
- Ceramic basin. (600mm x 600mm)
- Basin tap chrome mixer.
- Waterproof shower and base. (1000mm x 1000mm)
- Handheld showerhead.
- Overhead shower dumper.
- Isolating chrome mixer tap.
- Electric Exhaust fan.
- 2 x Dual port power points.
- LED roof panel lighting.
- Washing machine tap and hose connections.
- Aluminum frame frosted glass lockable internal door. (options available)
- Choice of 3 different design commercial vinyl flooring. (optional engineered/hybrid flooring)
Kitchen / Living
- Polytec laminate kitchen and joinery with overhead cupboards of your design choice and colors (L shaped or straight).
- Euro design electric induction cooktop.
- Slide out electric rangehood fan.
- Electric oven.
- Chrome kitchen sink.
- Chrome Kitchen sink tap mixer.
- 2 x Dual port power points.
- LED roof panel lighting.
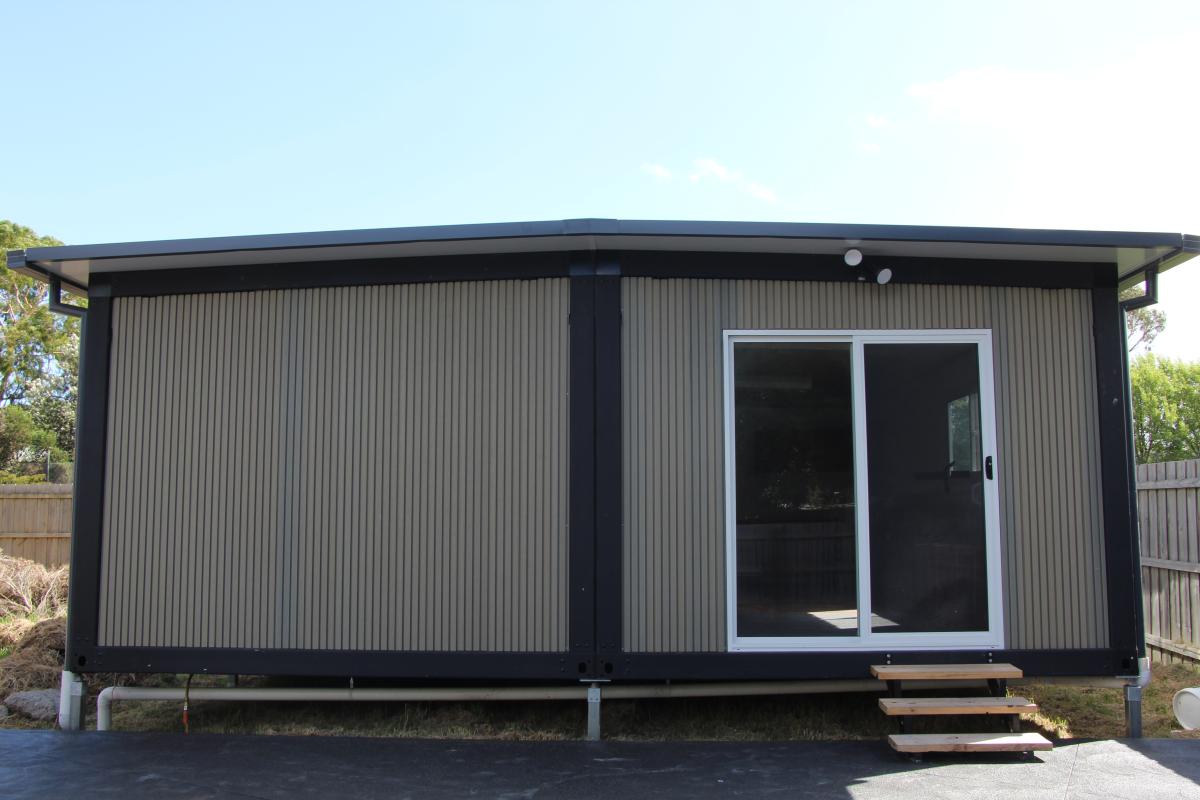
- Double glazed argon gas sliding entrance door including security fly screen. (2100mm x 1800mm) sizes optional
- Double-glazed argon gas window including a fly screen. (1800mm x 900mm) sizes optional
- Aluminum frame frosted glass lockable internal door. (options available)
- Choice of 3 different design commercial vinyl flooring. (optional engineered/hybrid flooring)
- Optional plastering and painting including skirtings.
Bedroom 1 & 2
- Double-glazed argon gas window including fly screen. (900mm x 900mm) sizes optional
- 2 x Dual port power points.
- LED roof panel lighting.
- Aluminum frame frosted glass lockable internal door. (options available)
- Choice of 3 different design commercial vinyl flooring. (optional engineered/hybrid flooring)
- Optional plastering and painting including skirtings.
External
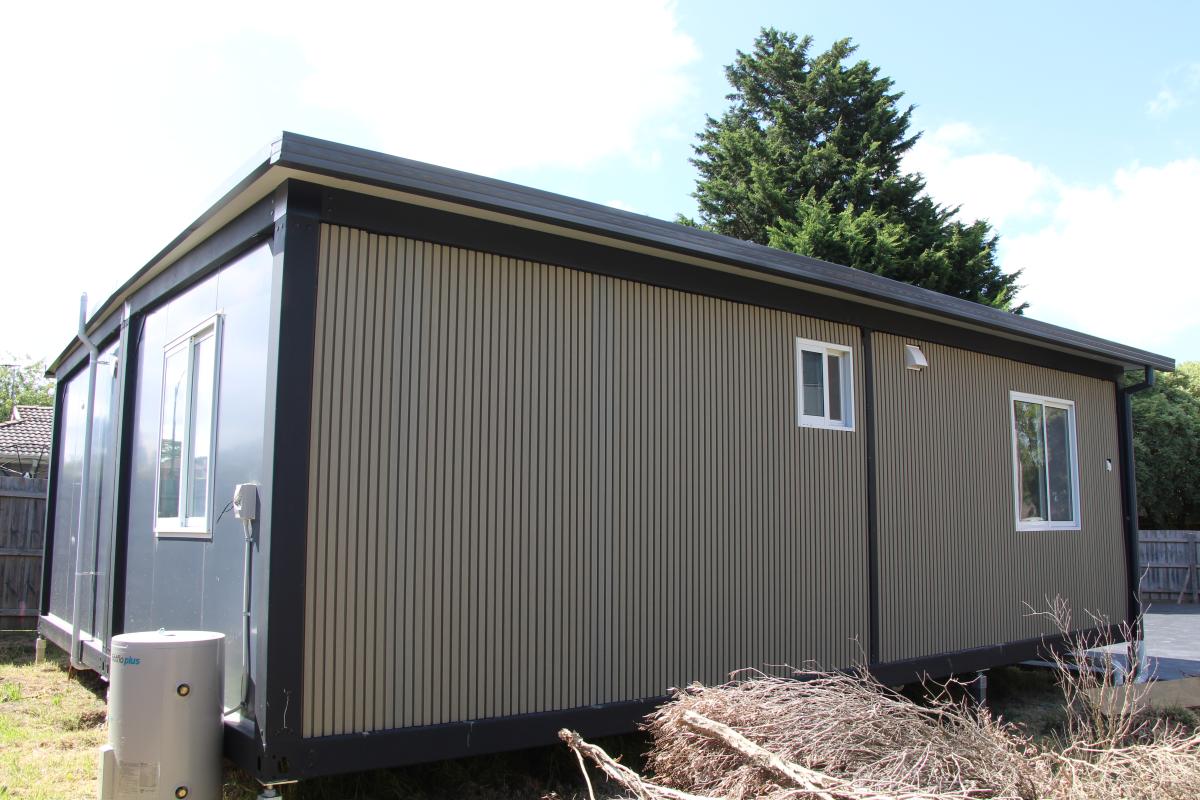
- External weatherproof sensor light.
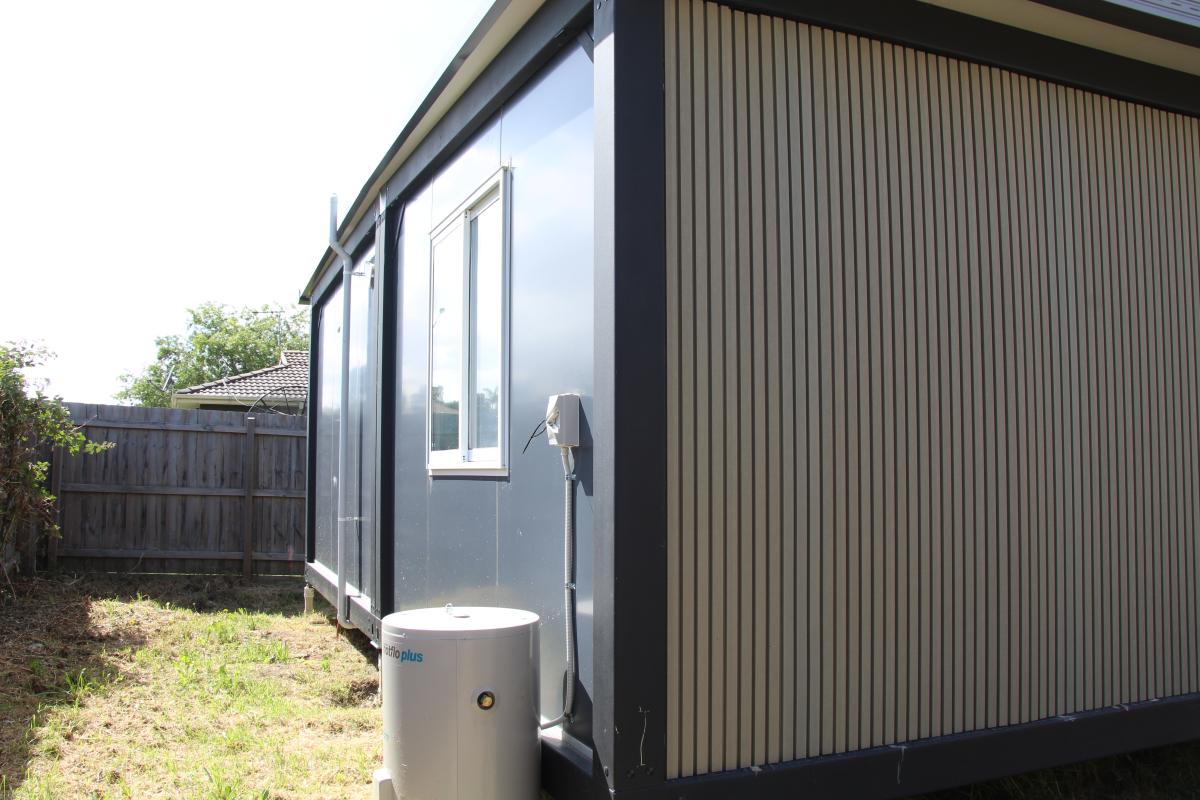
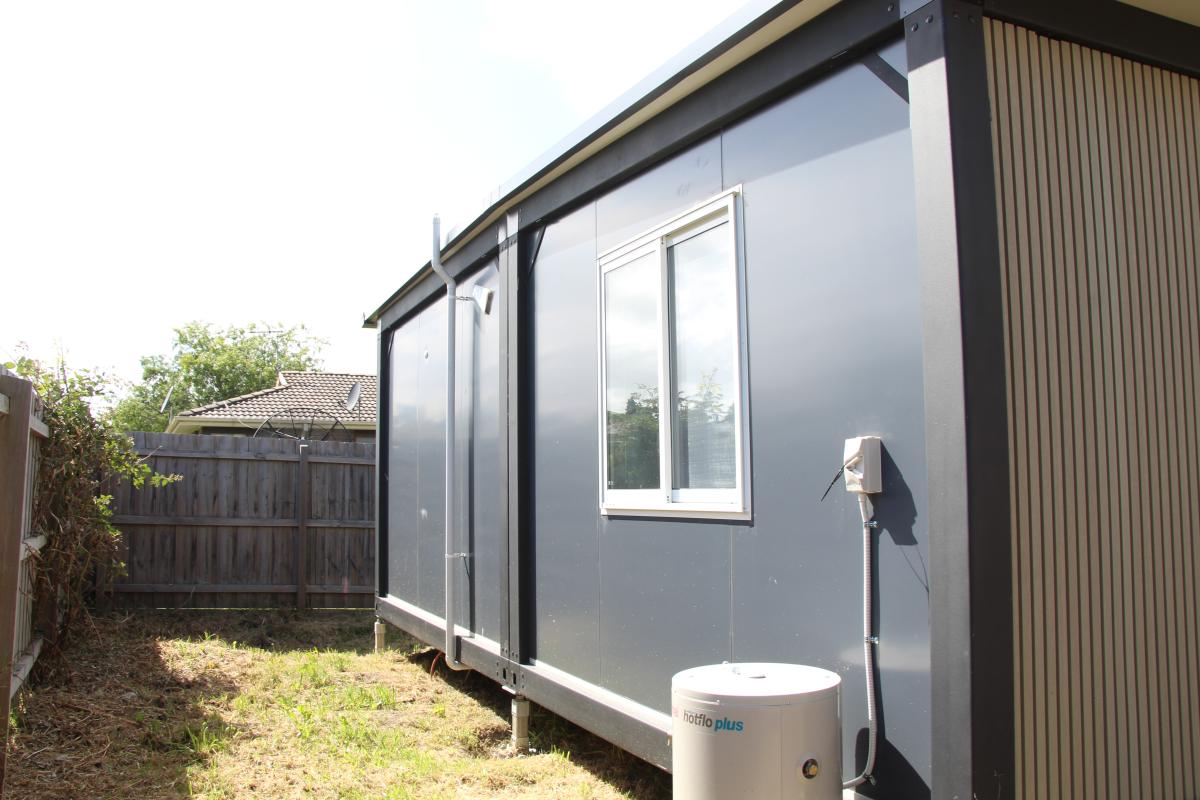
- 50L external hot water service. (sizes optional)
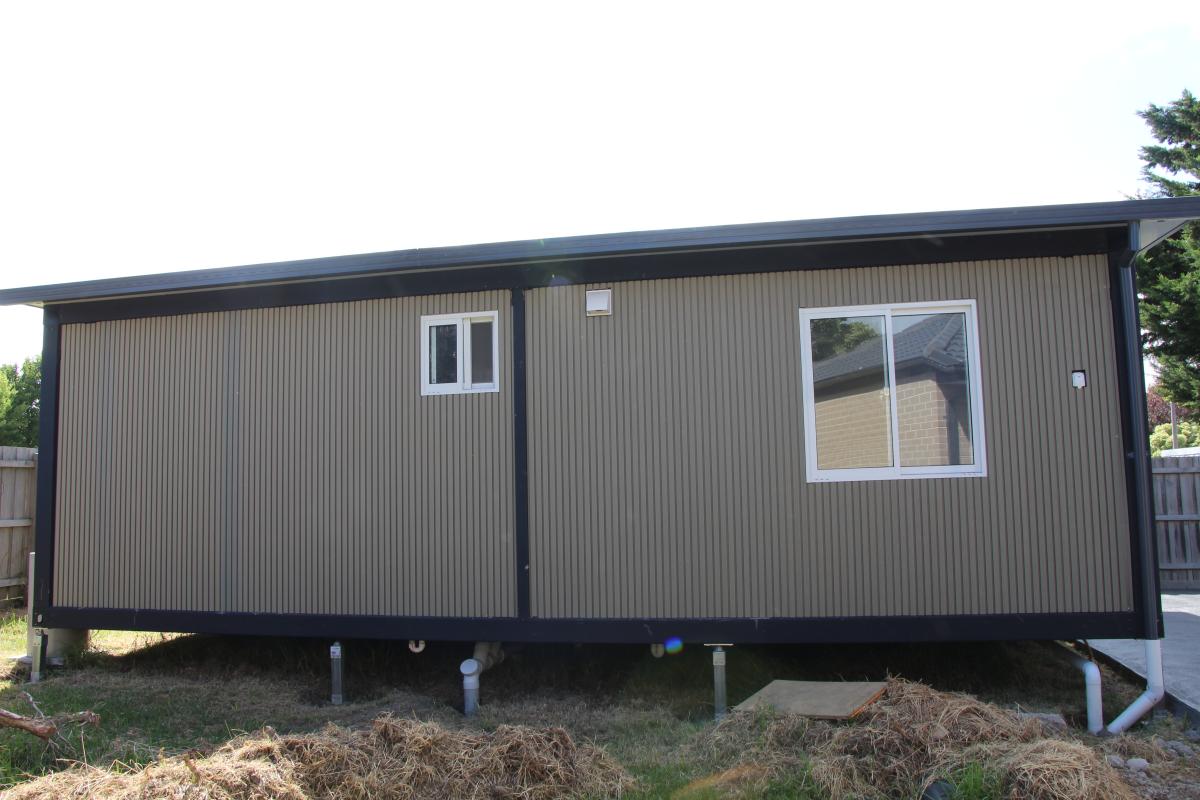
- External guttering and down pipes.
- External weatherproof dual port power points.
- External cladding optional choice of colors.
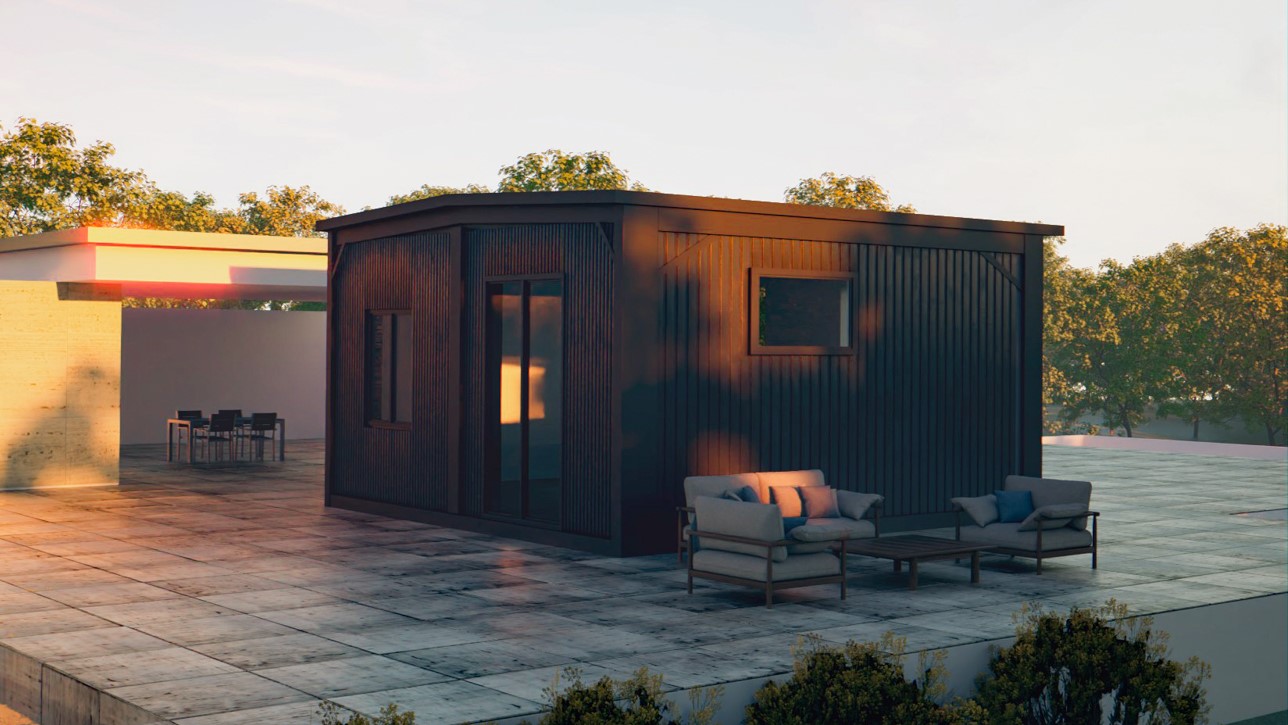
Spacious living.
Designed for comfort.
The Grande Cabin combines generous proportions with thoughtful design, creating a comfortable and practical home for modern living.
From its two-bedroom layout to its fully equipped kitchen and ensuite, every detail is designed to provide comfort, convenience and peace of mind.
Our Grande Cabin
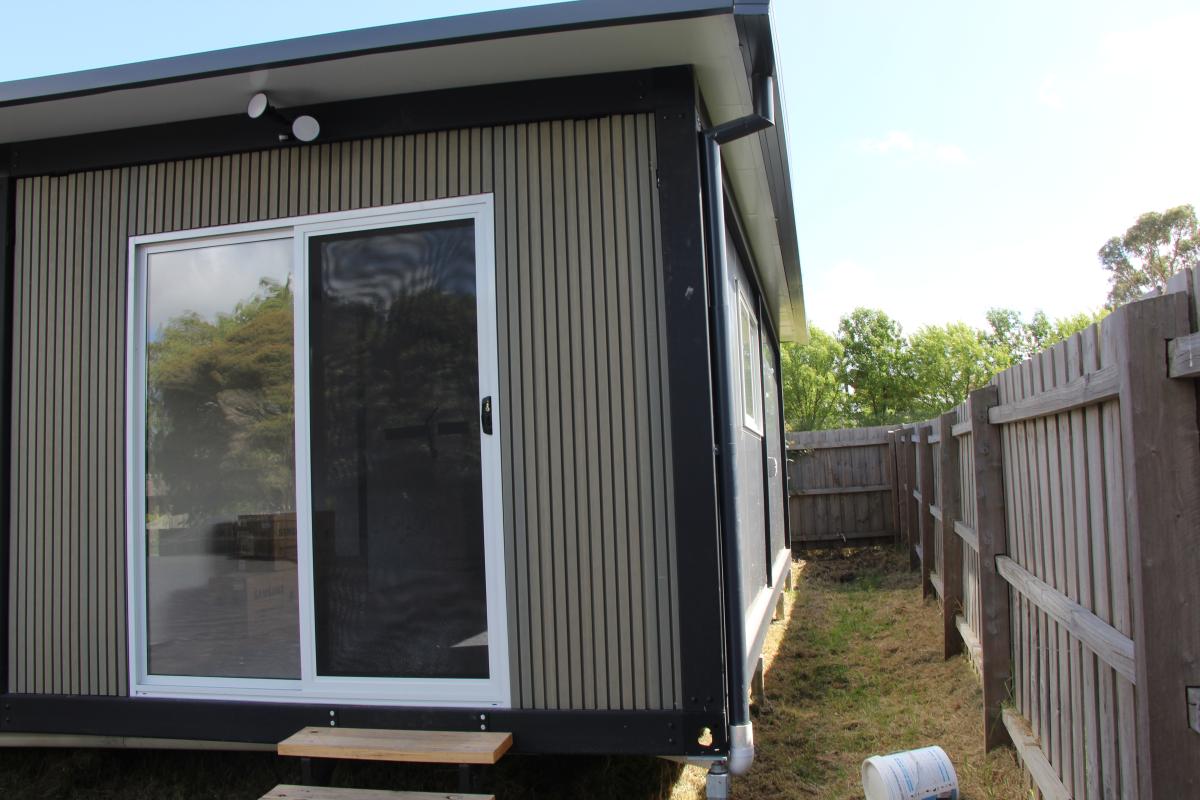
Gallery.
Explore the details, finishes and spacious living possibilities of the Grande Cabin.
Versatile space for
various purposes.
Whether you seek a spot to work, unwind, or expand your space, the Grande provides a comfortable and flexible space for modern living.
Home Office
Home Gym
Art Studio
Music Studio
Yoga Studio
Reading Nook
Therapy Room
Workshop
Get your free
consultation today!
Tell us about your plans and our team will help you explore the right Grande Cabin solution for your lifestyle and property.